Your spec, protected.
Foodservice consultants, interior designers, and architects work with Zink for one reason: the details survive contact with reality. Accurate documentation going in, tested equipment before commitment, and installs that match the drawings coming out.
Built for the people who draw it first.
From concept through punch list, your project touches every desk we have — and every one of them works from the same system, so nothing falls between your drawings and the finished kitchen.
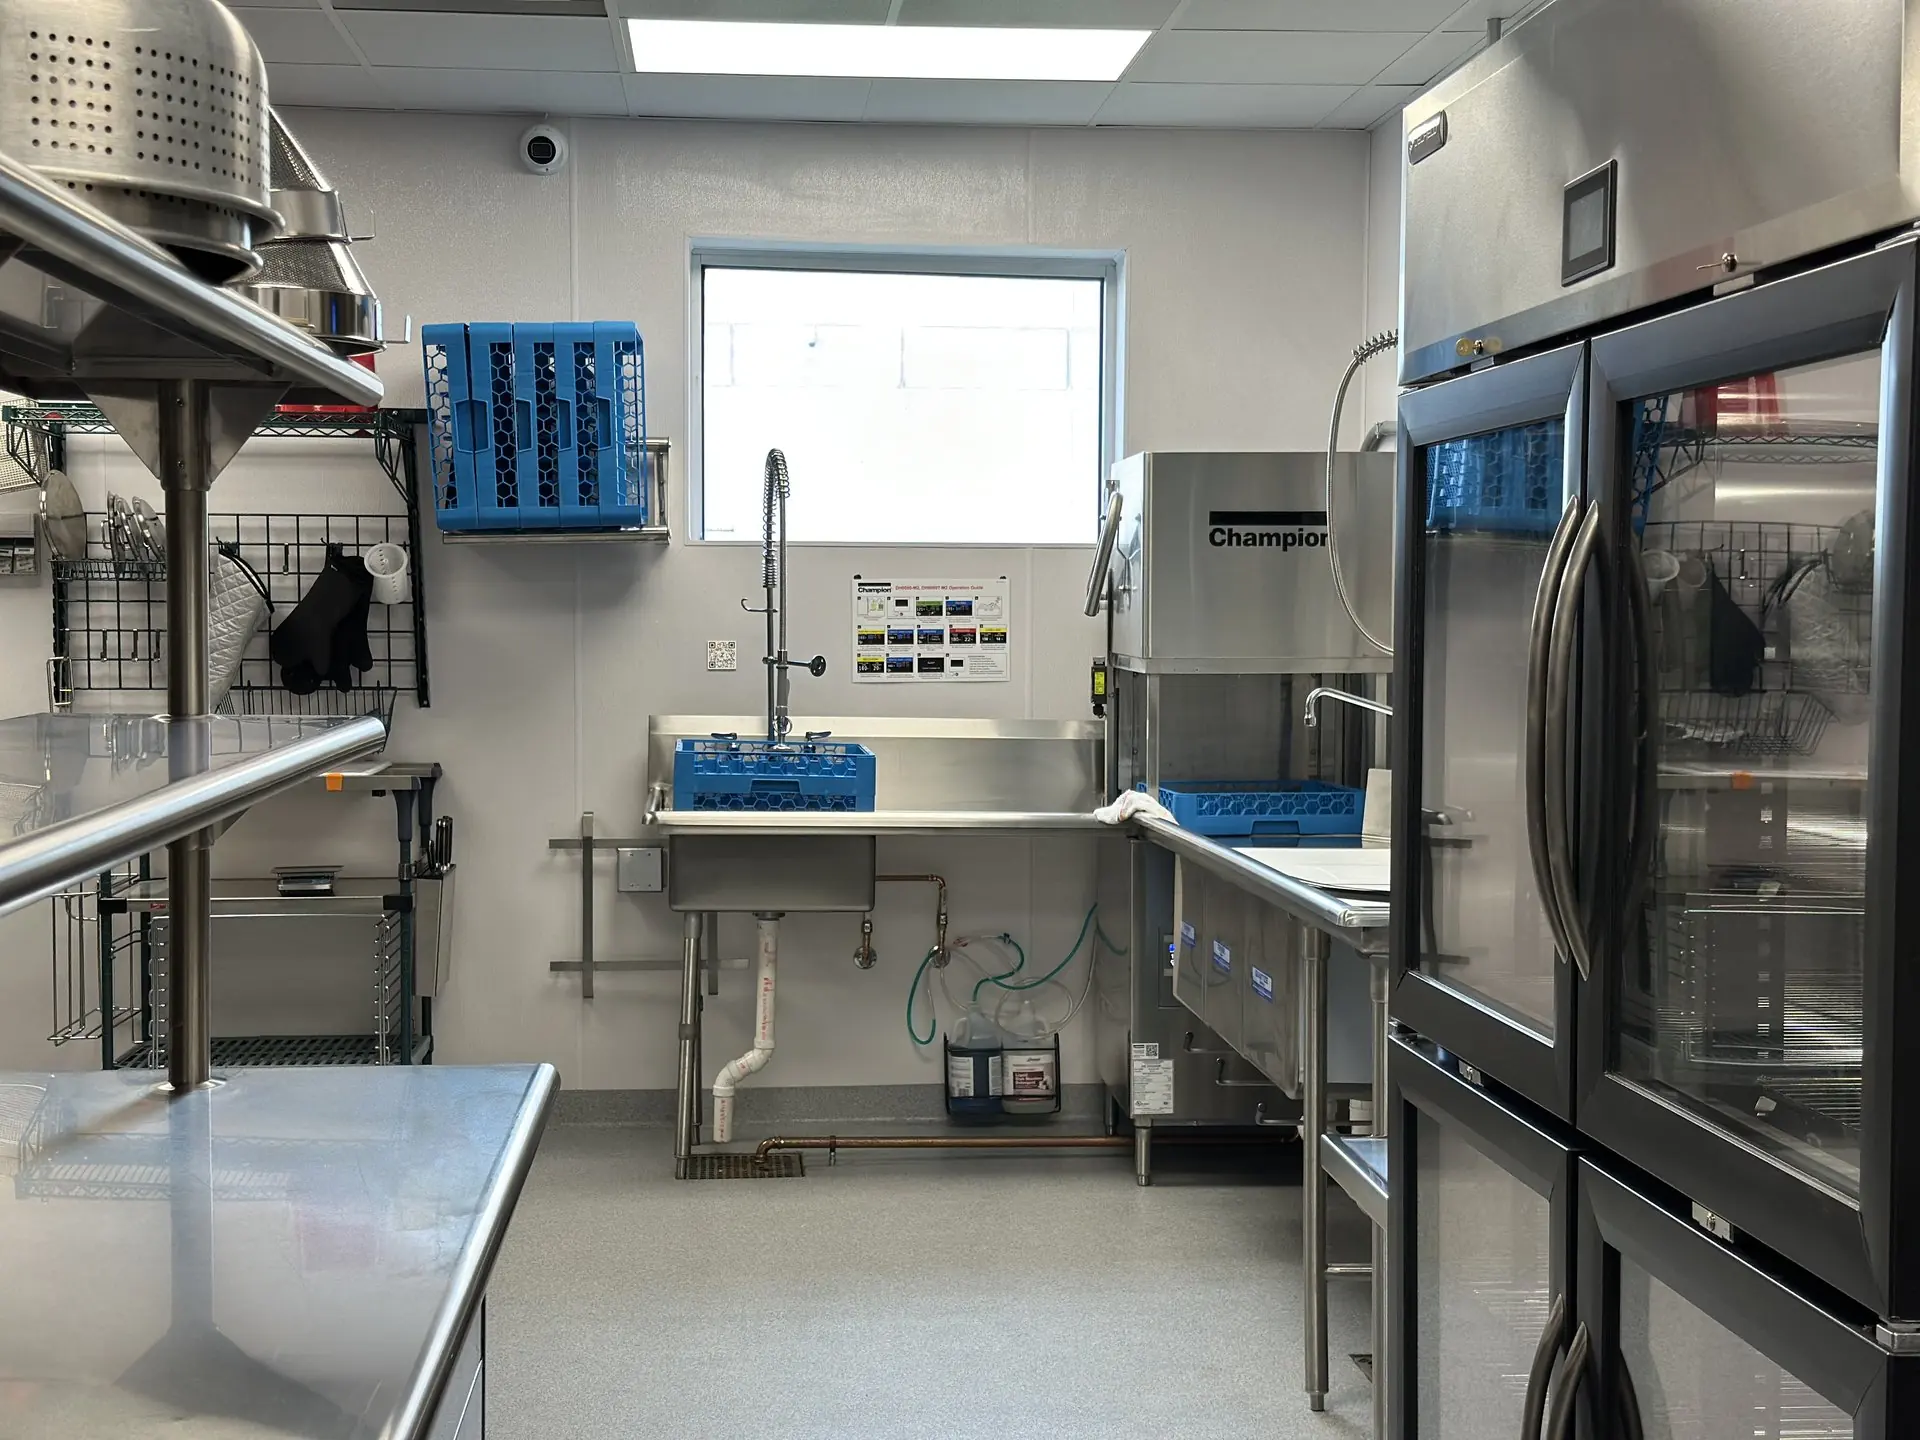
Spec-level detail, on paper
Cut sheets, revisions, and REV Pro-accurate quotes from a dedicated estimating team that reads your drawings the way you drew them. The documentation holds up — in the budget meeting and in the field.
Test kitchens for your concepts
Eight culinary centers and six showrooms where your client can cook on the equipment, handle the tabletop, and sit in the furniture you're specifying — before the drawings are final.
Specialists in every category
Equipment, tabletop & smallwares, and hospitality FF&E desks — the largest team in our market means your project gets a category expert, not a generalist with a catalog.
Custom fab & ventilation, engineered
Architectural millwork, custom counters, and hood systems designed, permitted, and installed through Z-Ventilation Solutions — coordinated with your documents, not around them.
Present with us
Samples, mockups, and side-by-side comparisons for client presentations — staged in our showrooms or brought to your office.
Bring the drawings. We'll bring everything else.
Walk your client through the equipment, tabletop, and furniture in person — in any of our eight centers.
Written for this side of the table.
All insights →The decisions that are expensive to revisit.
FROM INSIGHTS
How equipment gets specified, start to finish
From menu to punch list: how commercial kitchen equipment gets specified for a new restaurant, and who owns each step along the way.
FROM INSIGHTS
Ventilation: what to settle before drawings
What operators must settle about kitchen ventilation before drawings are final: hood types, makeup air, duct routing, and future equipment plans.
FROM INSIGHTS
The back-of-house systems projects underfund
The back-of-house systems projects underfund: dishroom layout, water treatment, waste handling, and grease management, and how to budget them right.
FROM INSIGHTS
FF&E budgeting on a new build
How to budget FF&E for a new foodservice build: the categories operators forget, the right sequence, and where cutting costs backfires.
Keep exploring
Where next?
Spec with the manufacturers at the table.
Cut sheets, BIM files, working equipment, and a chef to run it — the parts of a spec package you can't download.